Organic architecture is a design philosophy, coined by American architect Frank Lloyd Wright in 1908, that seeks harmony between a building and the natural world around it. Buildings, their furnishings and their setting are treated as one unified composition, with form, materials and structure all drawn from the specific site, climate and purpose. Wright’s 1935 house Fallingwater, cantilevered over a Pennsylvania waterfall, is its most famous example.
Organic architecture refers to a philosophy of architecture advocating harmony of the human establishment with the natural organic ambience. This is achieved by adopting special design approaches that are empathetic with the natural site, so that buildings, furnishing, and ambience become more of a unified, interlinked composition.
Origins Of Organic Architecture
The term ‘organic architecture’ was first coined by renowned American architect Frank Lloyd Wright, who described his naturally integrated approach as a new architectural paradigm. Wright was a keen observer of the natural world, so he found inspiration in the styles and processes related to nature in order to build a thriving yet sustainable ecosystem.
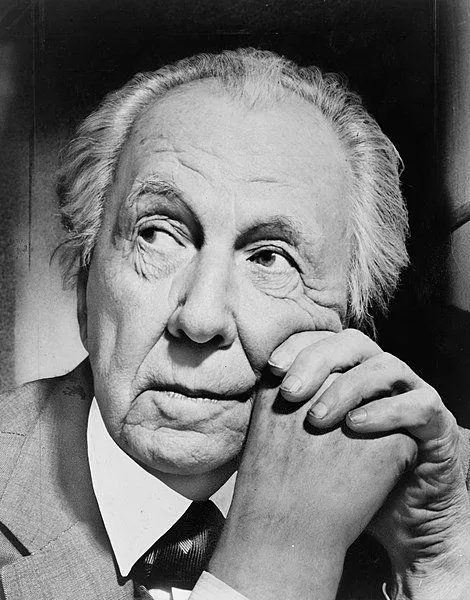
Wright was born in simple rural Wisconsin and spent his teenage years working on his uncle’s farm, which fascinated him with its natural vibrancy: varied domesticated crops, untouched wooded areas and the open spaces of a river valley of Wisconsin. It was here that Wright discovered what he later coined “organic architecture”.
Who Coined Organic Architecture, And When?
If you have ever seen the exam-style question “which architect coined the term organic architecture?”, the answer is Frank Lloyd Wright. He used the phrase publicly in his 1908 essay In the Cause of Architecture in The Architectural Record, and he kept returning to it for the rest of his career to describe buildings that harmonize with their inhabitants and their environment. The single principle underneath everything else is that a building should appear to grow from its site, developing, in Wright’s words, “from within outwards” so that structure, furnishings and setting read as one unified whole rather than three separate things.

Wright is often called the “father of organic architecture,” but the idea did not appear out of nowhere. As a young draftsman he spent roughly six years apprenticing under the Chicago architect Louis Sullivan, the man behind the famous phrase form follows function. Sullivan drew his ornament from natural and geometric forms, and Wright always credited him as a decisive influence. Wright’s own contribution was to extend that thinking from the facade of a single building out to the whole relationship between a structure, its furnishings and its landscape. His low-slung Prairie-style houses, with their sweeping horizontal rooflines that echo the flat Midwestern plains, were the first widely seen demonstration of the principle.
Essence Of Organic Architecture
Organic architecture is often seen as a translation of Wright’s “all-inclusive” idea of organic design. Materials, structures, motifs, and ordering principles, in general, tend to repeat themselves throughout the building, making them more holistic and intentional.
The idea of organic architecture is concerned not only with the building’s literal relationship to nature, but also how the design of the building is implemented to foster unification of the building with nature as a “unified organism”.
Organic architecture is reflected in every element of the building, from windows to doors and even floors and furniture. Every component seems to relate to one another, reflecting nature’s symbiotic ordering. By blending interiors and exteriors and maintaining a harmonic ambience, organic architecture strives for the unification of the human habitat with nature.
Key Propositions For Organic Architecture
In his seminal essay In the Cause of Architecture, published in The Architectural Record in 1908, Wright highlighted a few important elements of organicity:
- Simplicity and repose are important qualities to assess the value of architecture. Thus, there is a need to simplify the design of structure, limiting the number of distinct rooms by instead rethinking them as open spaces.
- Doors, windows, and furniture should blend with the ornamentation of the structure.
- A building should appear to grow indigenously from its site and the structure should appear as if created by nature itself.
- The color of fields and woods should inspire the main coloring of the building to manifest natural aesthetics.
Modernist Approach To Organic Design
It helps to know that Wright did not invent this thinking from nothing. His mentor, the Chicago architect Louis Sullivan (under whom Wright apprenticed for roughly six years), coined the dictum form follows function and based his ornament on natural and geometric forms, ideas that fed directly into Wright’s organic philosophy. Later architects then carried the approach in their own directions. Figures such as Hans Scharoun (designer of the Berlin Philharmonic concert hall), the American Bruce Goff (whom Wright praised as one of the few genuinely creative American architects) and the Hungarian Imre Makovecz built work that is recognizably organic yet looks nothing like Wright’s, taking the philosophy in complementary, sometimes competing, directions.
The modern form often involves the use of new forms of concrete and cantilever trusses. Without using visible pillars or beams, architects can now create those iconic swooping arches. Buildings designed using modern organic design are never just linear, but are instead full of wavy lines and curved shapes to match the natural ambience. The Sydney Opera House is a quintessential example of this.
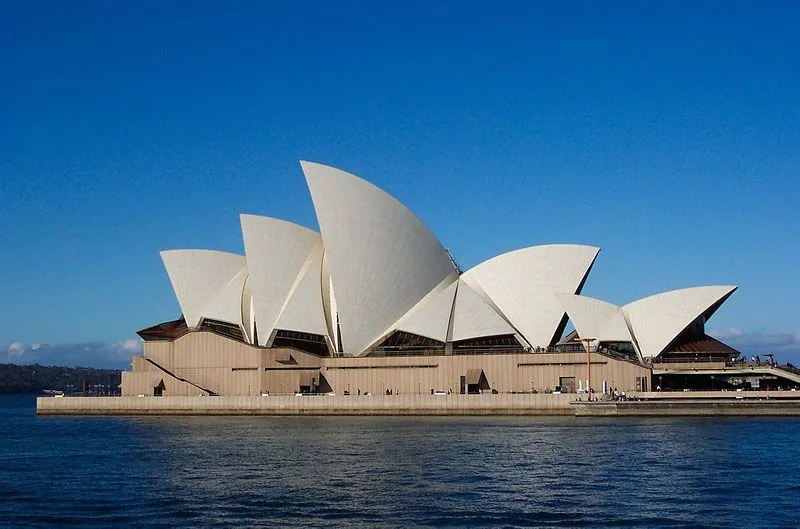
Now let’s look at Fallingwater, a well-known example of organic architecture designed by Wright himself to better understand this architectural philosophy.
Fallingwater
Fallingwater is a house that was designed by Frank Lloyd Wright in rural Pennsylvania in the 1930s for the affluent Kauffman family. It was later donated to the Western Pennsylvania Conservancy by the heirs of the family for preservation.
Built on top of water flow, Fallingwater is regarded by many as Wright’s greatest masterpiece, especially in terms of reflecting his organic design philosophy. It has been praised as an architectural tour de force of organic architecture.
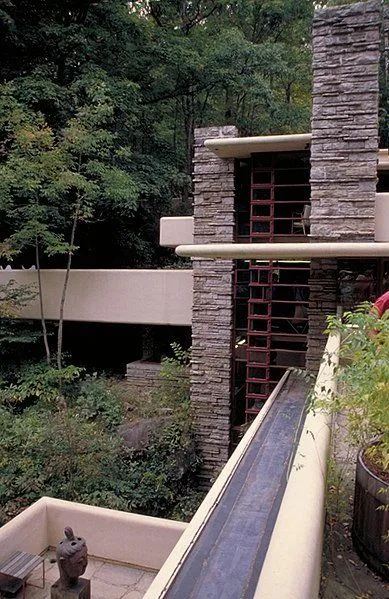
It was designed with an aim to be a natural retreat for the owners and the house is well-known for its connection to the physical site.
This connection is felt in every small detail. For example, no metal frames are used on the meeting point of glass and stone walls. Rather, glass runs right into caulked recess in the stonework. In this way, stone walls appear uninterrupted by glazing. A stairway from the cantilevered room runs down directly into the water stream below. Interestingly, the ceiling of the bedroom is intentionally designed to be low, as this encourages people to walk out of their bedrooms in the open social areas, decks and outdoor spaces.
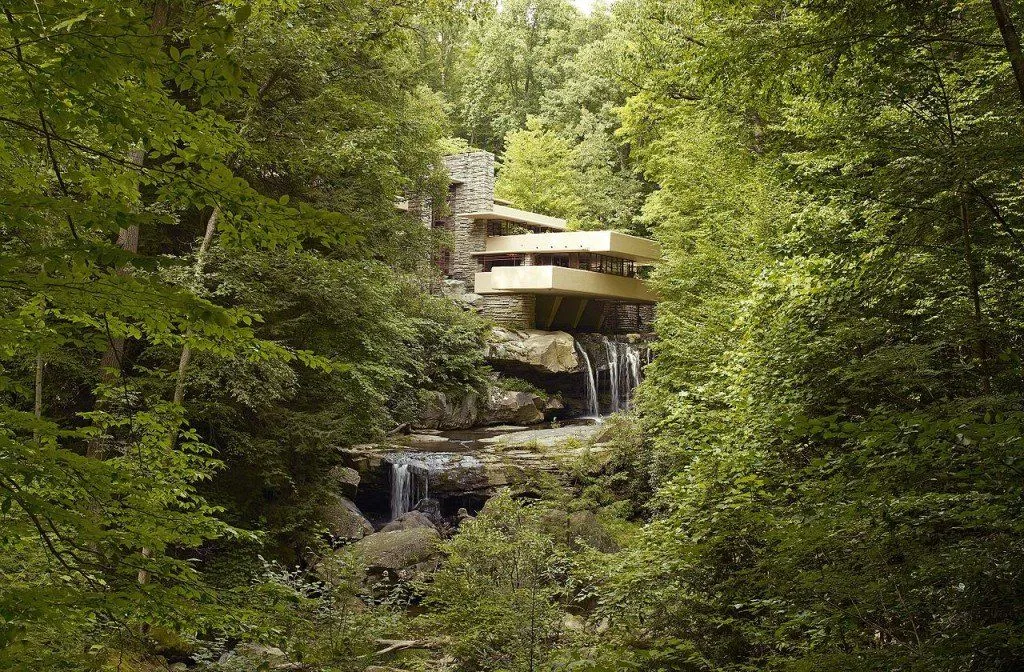
Time magazine reported Fallingwater to be Wright’s most beautiful accomplishment. Similarly, FallingWater finds its place in Smithsonian’s “Life list of 28 places to visit before you die”. In 2007, the American Institute of Architects (AIA) declared Fallingwater as the “best all-time work of American architecture.”
Famous Examples Of Organic Architecture
Fallingwater is the headline act, but organic architecture is far easier to grasp once you see how differently it can look from one building to the next. A few of the most celebrated examples:

- Solomon R. Guggenheim Museum, New York (1959). Wright’s last great building turns a museum into a single continuous spiral ramp, a form often compared to a nautilus shell. Visitors take a lift to the top and drift down past the art along one unbroken slope, the building’s shape and your path through it inseparable.
- S.C. Johnson Wax Administration Building, Racine, Wisconsin (1939). Inside, slender “lily pad” columns flare into broad discs near the ceiling, so the great workroom feels less like an office and more like a forest of stems supporting a canopy of light.
- Taliesin West, Scottsdale, Arizona (begun 1938). Wright’s desert home and studio is built from local rock and sand so that its walls seem to rise straight out of the Arizona landscape, with angled forms echoing the surrounding mountains.
- TWA Flight Center, New York (1962). Designed by Eero Saarinen at what is now JFK Airport, its four sweeping concrete shells were meant as “an abstraction of the idea of flight itself,” with stairs, columns and ceilings melting into one another like a single sculpted object.
What ties these together is not a shared style but a shared instinct: let the form follow the site, the materials and the purpose, and borrow freely from nature’s own forms. In 2019, UNESCO recognized the importance of this approach by inscribing eight of Wright’s buildings, including Fallingwater and the Guggenheim, as a single World Heritage Site, “The 20th-Century Architecture of Frank Lloyd Wright.” That same impulse to work with the environment rather than against it now runs through modern green building technology.
References (click to expand)
- Lapping, M. B. (1973, October 1). Review: Architecture in Michigan by Wayne Andrews; Detroit Architecture: A. I. A. Guide by Katherine Mattingly Meyer; Nineteenth Century Homes of Marshall, Michigan by Mable Cooper Skjelver. Journal of the Society of Architectural Historians. University of California Press.
- CiteSeerX - Penn State.
- Learn more about Frank Lloyd Wright's Masterpiece.
- Organic architecture. Encyclopaedia Britannica.
- Organic Architecture. The Solomon R. Guggenheim Museum and Foundation.
- The 20th-Century Architecture of Frank Lloyd Wright: World Heritage Site. U.S. National Park Service.
- The 20th-Century Architecture of Frank Lloyd Wright. UNESCO World Heritage Centre.
- AD Classics: TWA Flight Center / Eero Saarinen. ArchDaily.
- Frank Lloyd Wright-Designed Administration Building. SC Johnson.
- About Taliesin West. Frank Lloyd Wright Foundation.