Table of Contents (click to expand)
Yes. Energy-positive buildings generate more power than they use, typically by wrapping the roof and façade in solar panels and pairing them with heat pumps and tight insulation. Norway’s Powerhouse Brattørkaia (completed 2019) produces more than twice the electricity it consumes, while Harvard’s HouseZero retrofit runs on natural ventilation and renewables.
Buildings are responsible for roughly 34% of global energy demand and about 37% of energy-related carbon emissions, according to the UN Environment Programme. Wouldn’t it be great if we could construct buildings that generate their own energy, rather than just voraciously gobbling up power from the grid?
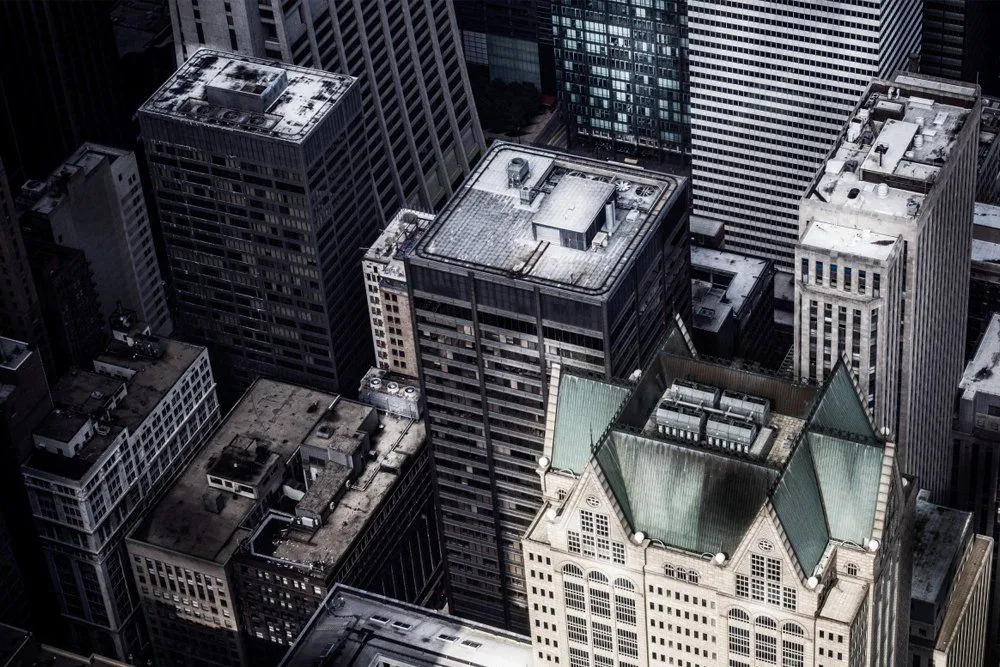
A consortium of highly qualified and skilled engineers, architects, and environmentalists are toiling day in, day out in many parts of Norway for this precise purpose! If you don’t know, Norway experiences some of the coldest and darkest winters on Earth. It’s an architectural aphorism that if you make it in Norway, you can make it anywhere in the world. Primarily, that’s because the further you move away from the Equator towards the north, the harder it gets from an energy-saving standpoint, as more energy is needed to keep warm and there is less sunlight. This is exactly the case with Norway.
The project of constructing buildings that generate all their own energy is called Project Powerhouse and was initiated in 2010 in Oslo, Norway. The main aim of this project was not only to eliminate the carbon footprint of a building, but also to provide a solution to the climate change crisis by constructing buildings that are self-sustaining in terms of producing their own energy and using that generated energy as efficiently as possible.
After years of hard work retrofitting a few small office buildings, building some homes, and breaking ground on various offices, Project Powerhouse has found a roadmap to reach the original mission from back in 2010. In fact, Project Powerhouse is now aiming to construct energy-positive buildings, ones that not only generate all of their own operating energy, but also a surplus to pay back the energy used in construction and in transporting the building materials, spread over the structure’s estimated lifespan.
Powerhouse Brattørkaia
After the collective effort of all the stakeholders involved, the project’s biggest building to date opened in 2019: Powerhouse Brattørkaia, located in Trondheim, Norway. It is the world’s northernmost energy-positive office building, and it earned a BREEAM Outstanding rating, the highest available.
Brattørkaia is an eight-story commercial building that generates roughly 485,000 kilowatt-hours of clean electricity a year, mostly from about 3,000 square meters (32,000 sq ft) of rooftop and façade solar panels. For reference, the average Norwegian house consumes about 20,000 kWh of power annually, whereas in the US the yearly household average is in excess of 10,000 kWh. On a typical day Brattørkaia produces more than twice the electricity it uses, acting as a miniature power plant that feeds its surplus to neighboring buildings, electric buses and boats through a local microgrid!
Jette Hopp, an architect on the design team for this ambitious project, believes that accounting for surplus energy for ‘payback’ results in a much more complex and stringent development process. Thus, recycled materials were mostly preferred in the construction of this latest powerhouse. All new materials were diligently traced and tested rigorously before usage.
Powerhouse Kjørbo
Powerhouse Kjørbo is Norway’s first energy-positive renovated office space. The meticulous nature of its construction is evident at the very sight of Powerhouse Kjørbo. Powerhouse Kjørbo is made up of two 1980s office blocks in a business park outside of Oslo, in Sandvika, and was the world’s first rehabilitated office project to win the top BREEAM-NOR rating. Motion sensors are in place, which turn lights on and off as people move through the building. There is a spiral-shaped staircase that also serves as a ventilation shaft. On the roof, solar panels are installed that constantly collect energy on bright days. There are also energy wells in place that store this gathered energy.
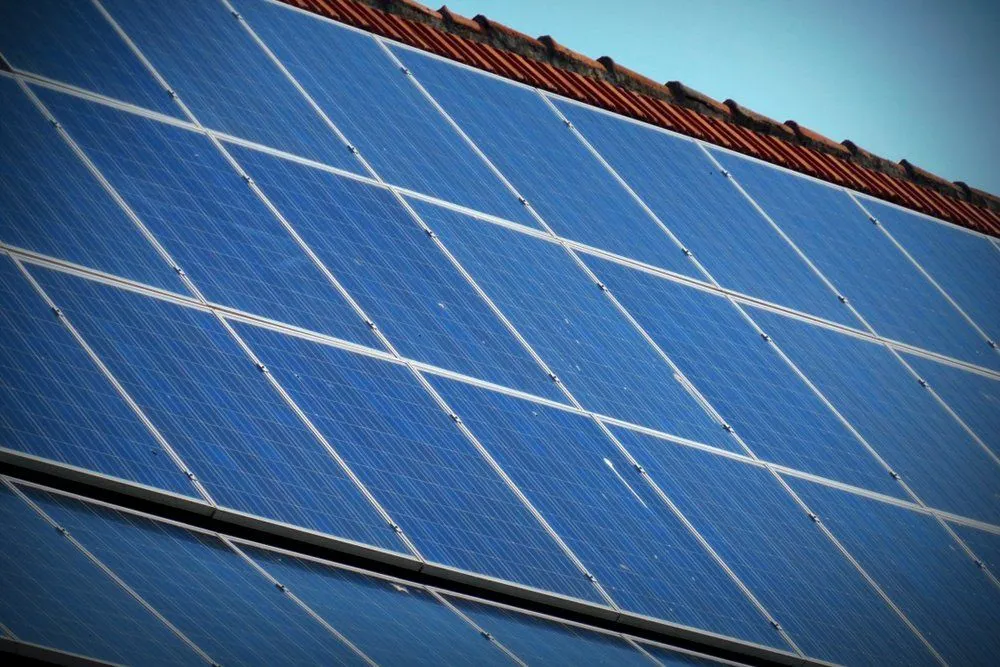
At the time of renovation, the building’s concrete frame was recycled. To maximize the dissemination of daylight throughout the building’s old exterior, glass was used for the interior partitions. Old plastic bottles were reused to make additional insulation panels. Shou sugi, a Japanese wood-burning technique, was used to blacken Kjørbo’s new façade. All of these strategies cut the buildings’ energy consumption by around 90%.

Powerhouse Telemark
Taking the latest advances in solar technology and putting them to use, Powerhouse Telemark was completed in August 2020 in Porsgrunn, Norway, and tilts its surfaces to optimally harness solar energy. It is an 11-story office tower with a striking diamond-shaped structure specially angled to capture sunlight. A photovoltaic canopy across the roof and south-facing façade generates about 256,000 kilowatt-hours a year, and a system of heat pumps and heat exchangers supplies the rest of the building’s operating energy. Over an assumed 60-year lifespan, Telemark is designed to produce enough surplus renewable energy to offset the carbon emitted in building, running and eventually demolishing it, and it holds a BREEAM Excellent rating.
HouseZero
This ‘energy-positive’ construction style has stirred curiosity among other nations, particularly developed ones. Interestingly, Snøhetta, the architecture firm behind Norway’s ‘powerhouse’ buildings, teamed up with the Harvard Center for Green Buildings and Cities (CGBC) to bring a similar idea to the US. The result, HouseZero, was completed in December 2018: a retrofit of CGBC’s own pre-1940s headquarters in Cambridge, Massachusetts, turned into a living laboratory that produces its own energy from renewables. It is designed to run on 100% natural ventilation with almost no electric lighting by day, near-zero energy for heating and cooling, and zero carbon emissions, drawing all of that heating and cooling energy directly from renewable sources.
Smart Sensors
The main strength of HouseZero lies in its use of hundreds of embedded sensors, some for collecting research data and the rest for running the building day to day. These sensors generate millions of data points, which are fed to a computer system whose algorithm analyzes them and uses weather forecasts to automate the building for optimal comfort and efficiency. A geothermal (ground-source) heat pump kicks in during extreme weather, directing naturally heated or cooled water through the house.
HouseZero works as a prototype solution to the United States’ energy problem, which is made worse by the sheer number of inefficient older buildings. Homeowners in the US spend well over $200 billion every year on heating, cooling and powering their homes. By proving that ultra-efficient retrofits are possible, HouseZero offers a blueprint for cutting energy demand and saving money for homeowners in the US and beyond!